


CBE-0400 (BizPark) Central Business Park
Original price was: ₱4,117,272.73.₱0.00Current price is: ₱0.00.
Mixed-use core combining offices, retail, and hospitality for all-day activity.
| Land Area: | 6.47 hectares |
9 in stock
Advanced Commercial & Business Ecosystem
CBE-0400 (BizPark) Central Business Park
Work, innovate, and thrive in one dynamic hub.
Vision and Identity
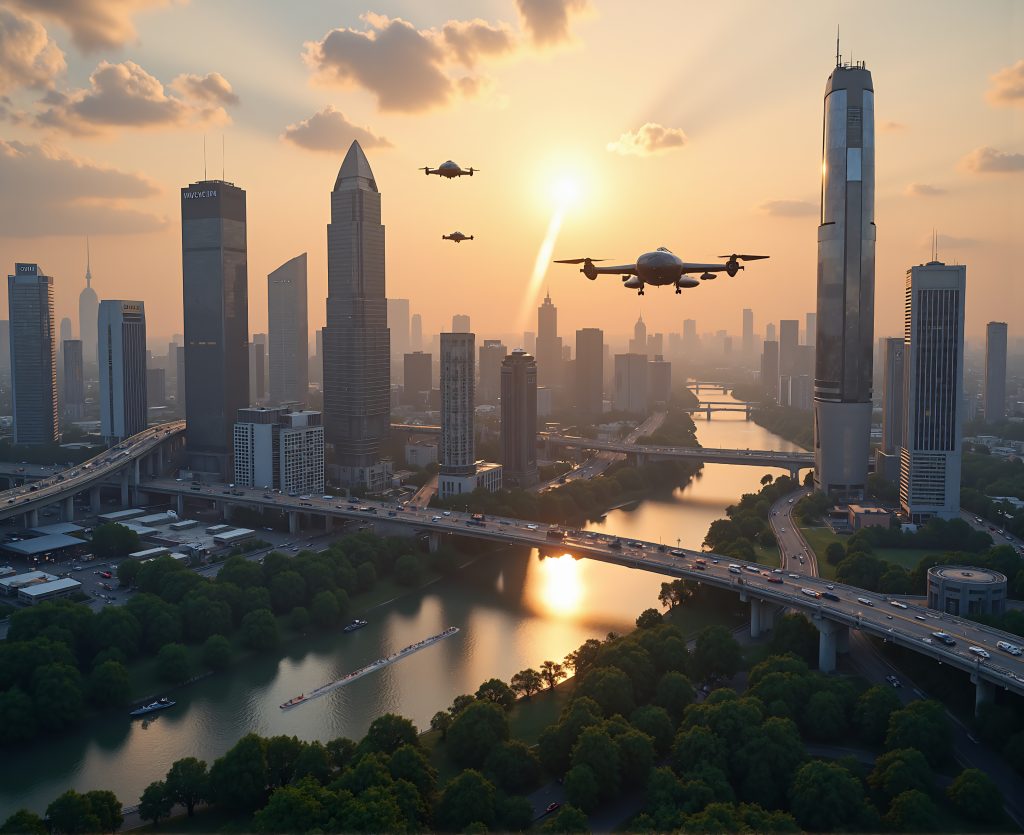
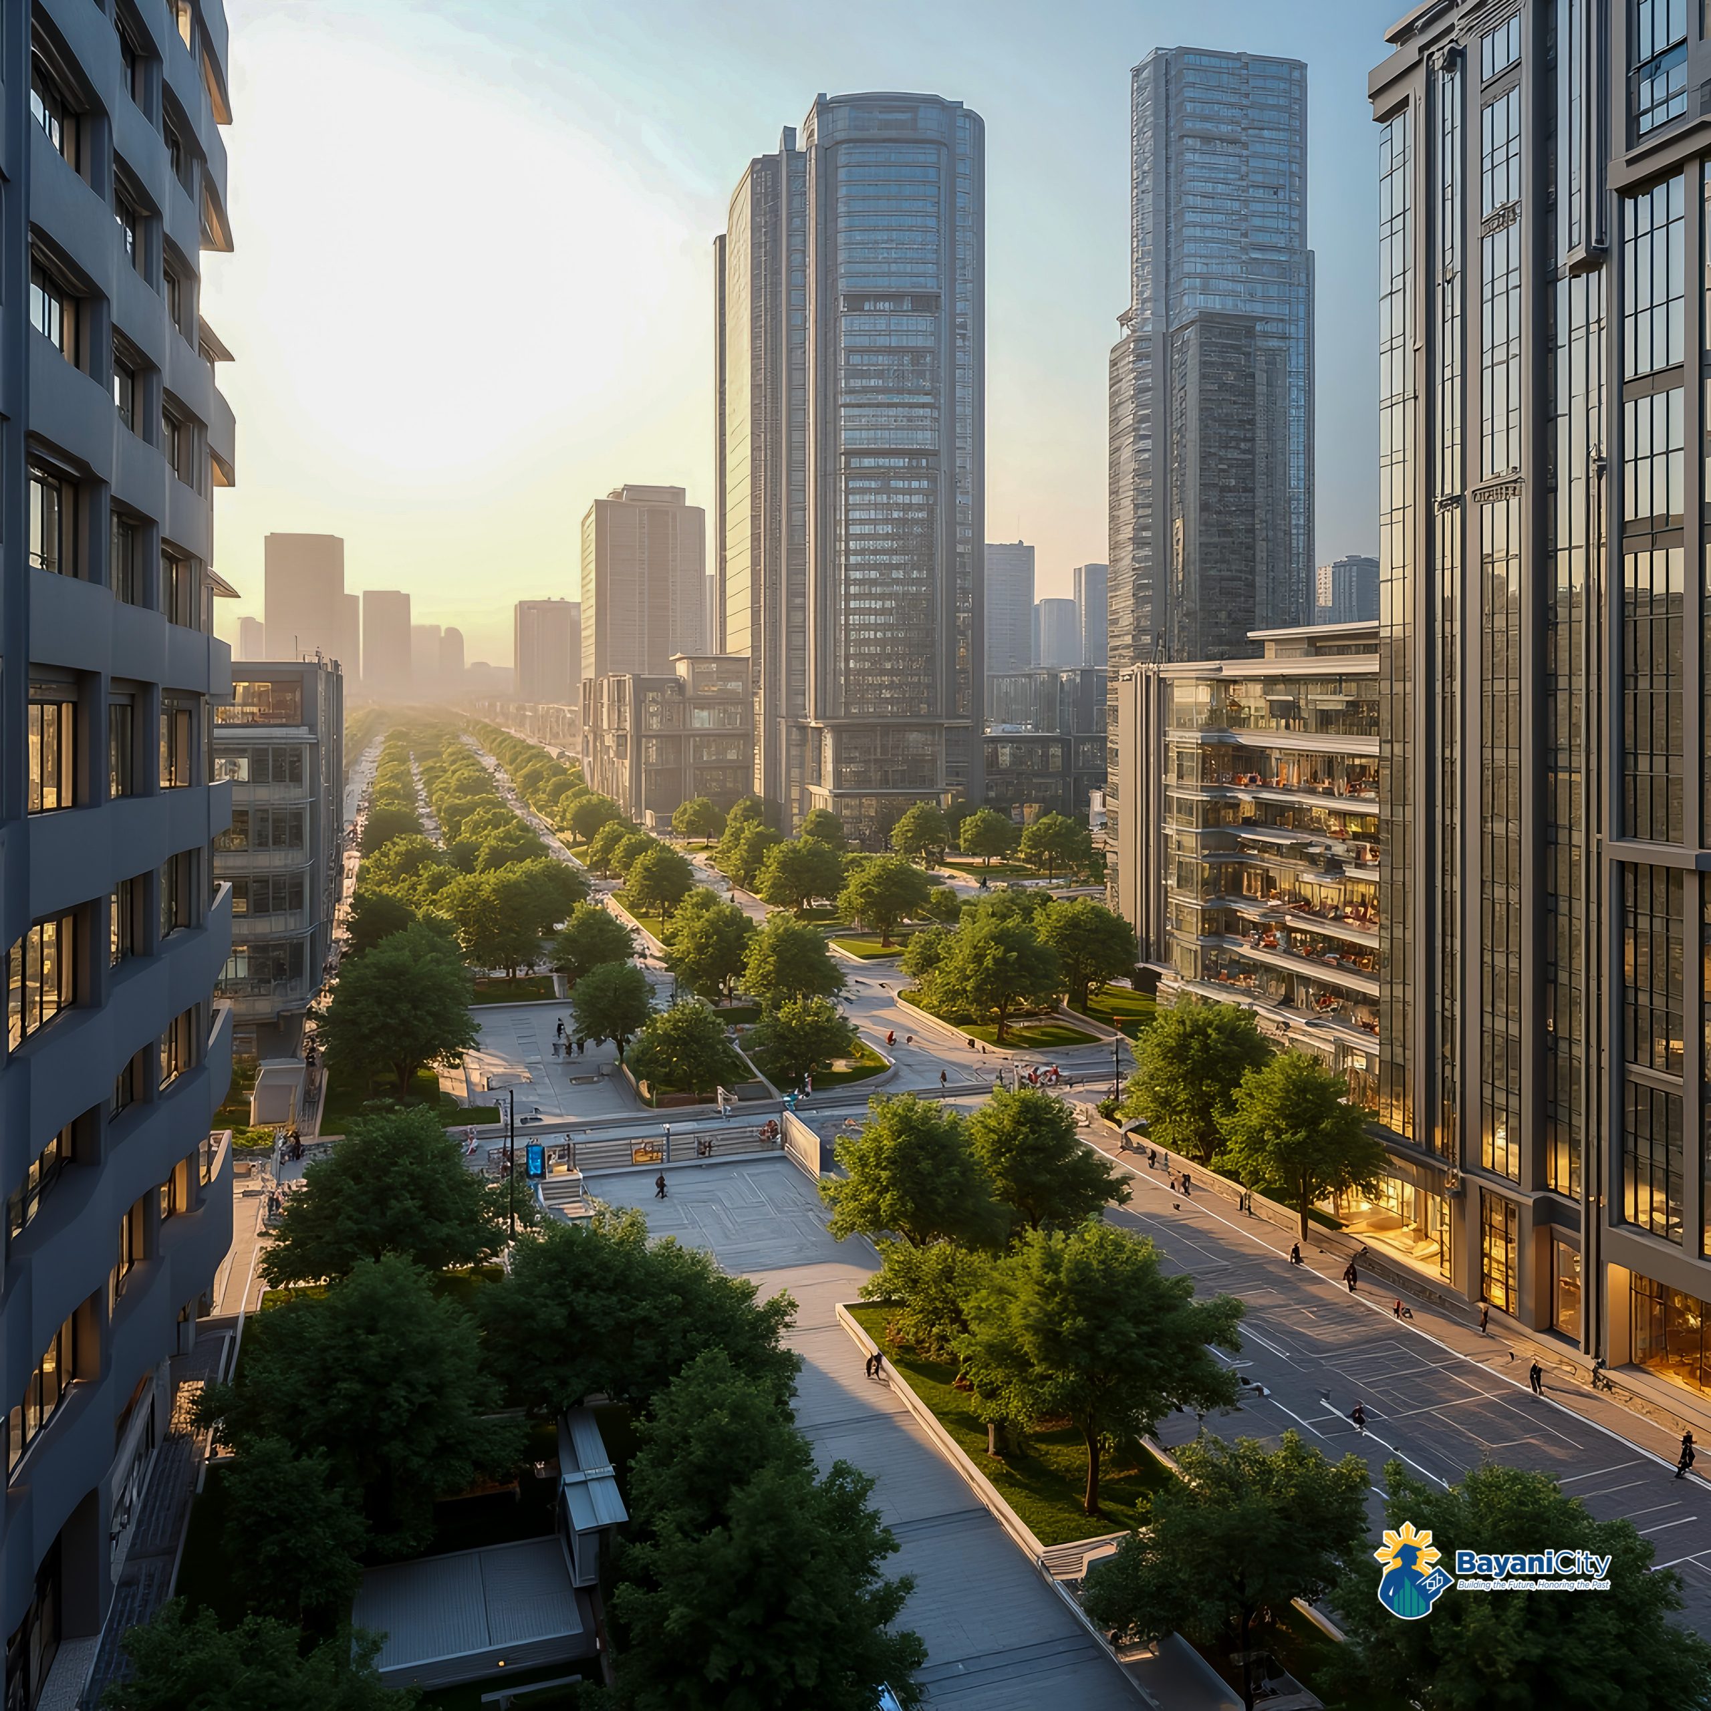
BizPark is envisioned as the central heartbeat of BayaniCity a business park where innovation, commerce, and lifestyle converge. Designed for global enterprises and dynamic startups, it integrates smart mobility, green design, and digital infrastructure, creating a sustainable engine for growth and urban vitality.
Architecture and Features
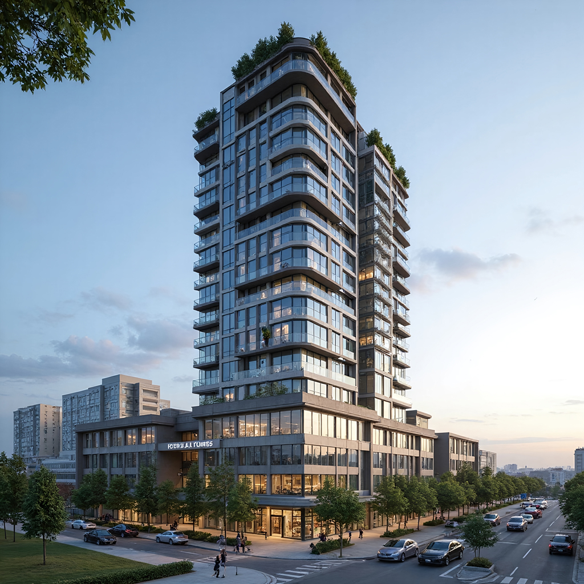
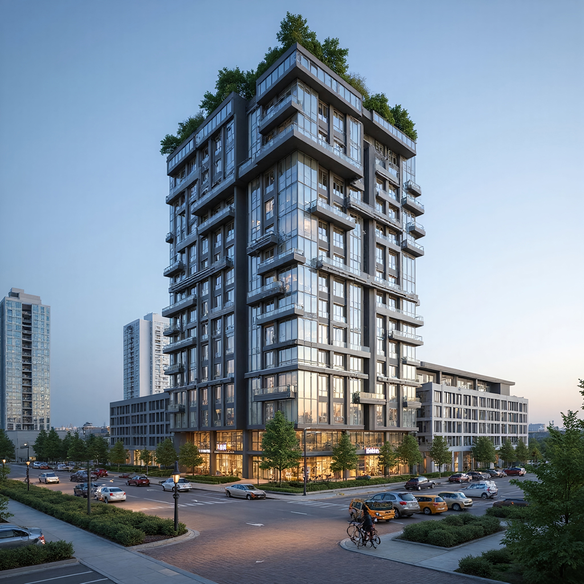
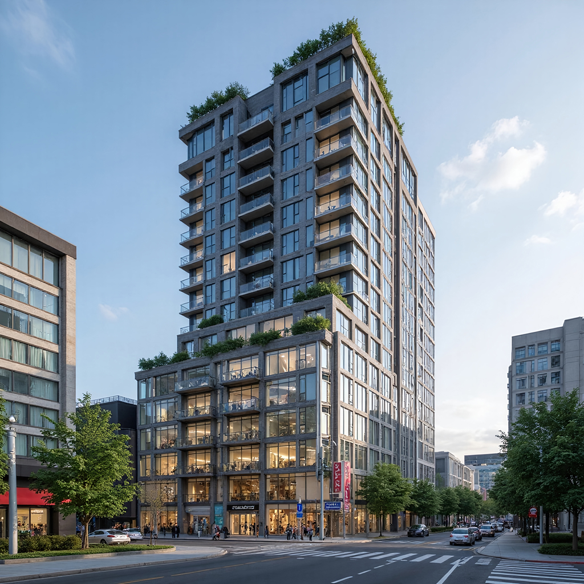
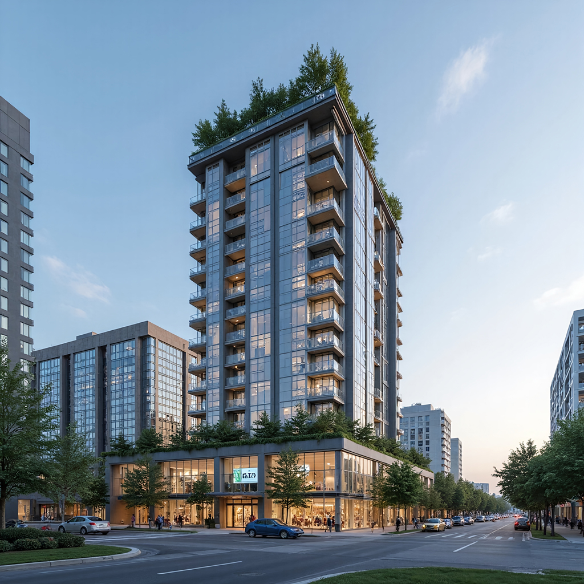
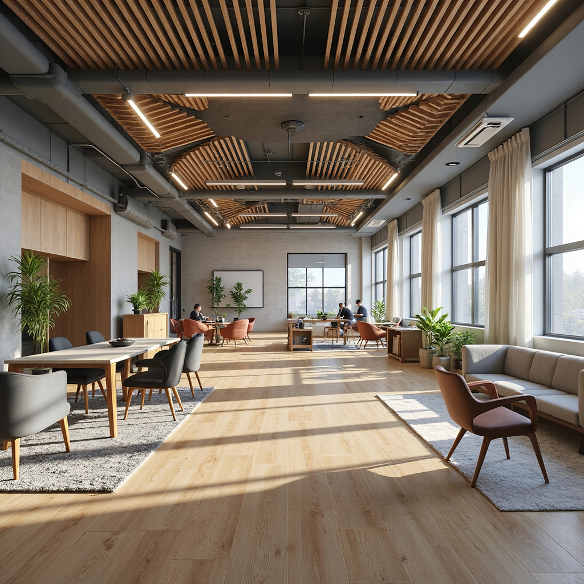
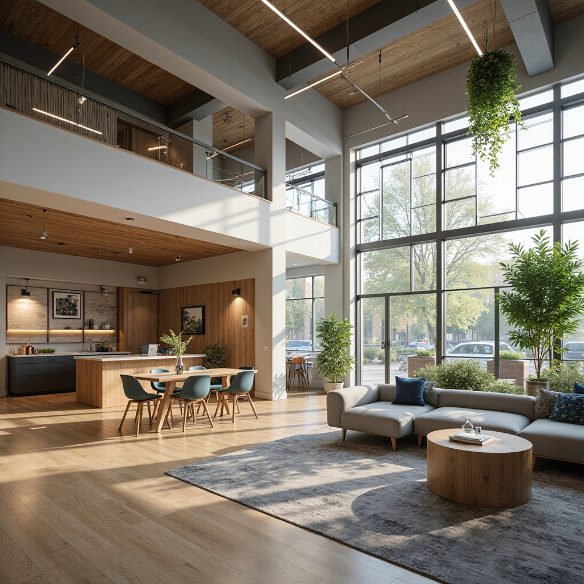
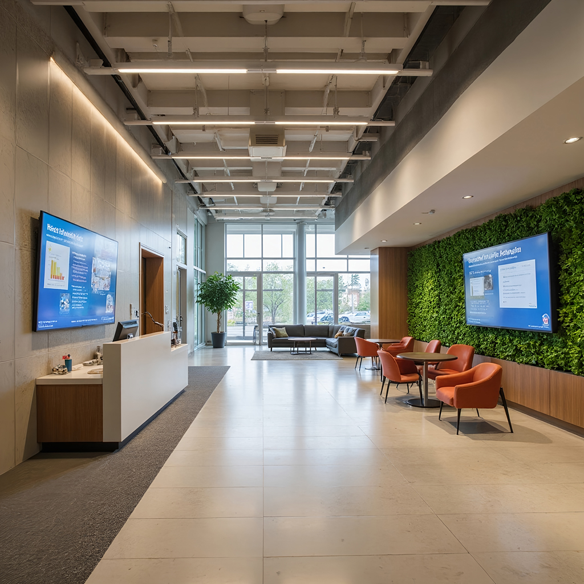
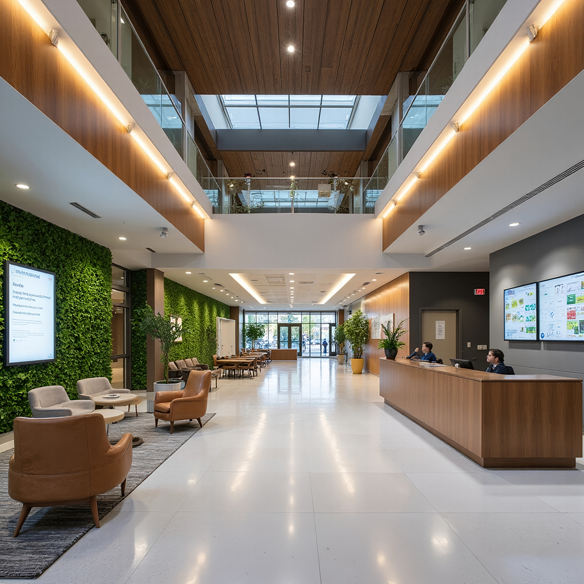
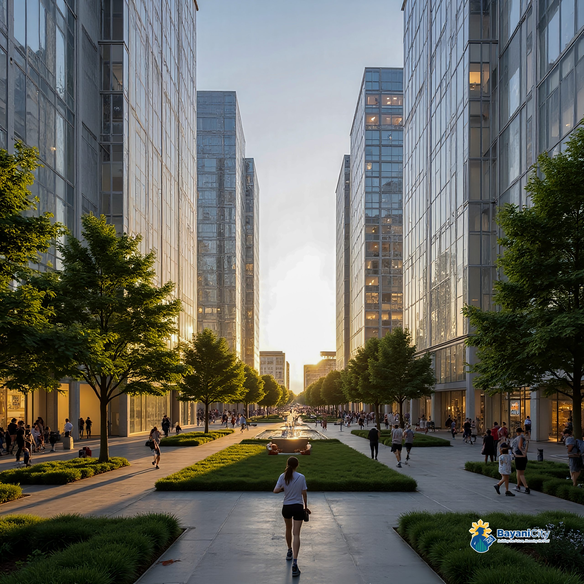
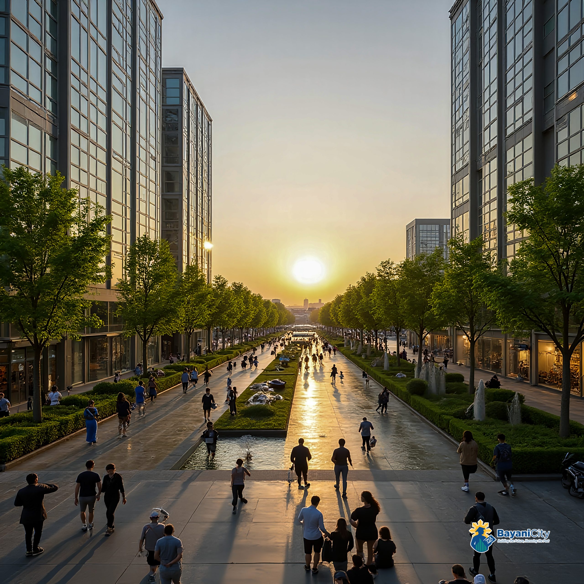
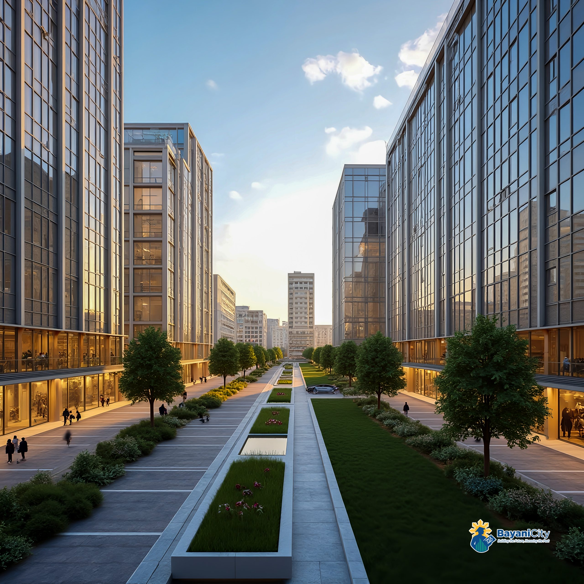
BizParks masterplan mixes office towers, retail pavilions, and hospitality blocks around a central green. Buildings feature intelligent façades, operable shading, and energy-recovery HVAC managed by a district command room. At grade, mobility hubs integrate e-shuttles, bike docks, and EV charging. The result is an always-on urban core with active edges and pedestrian-first streets.
Lifestyle and Experience
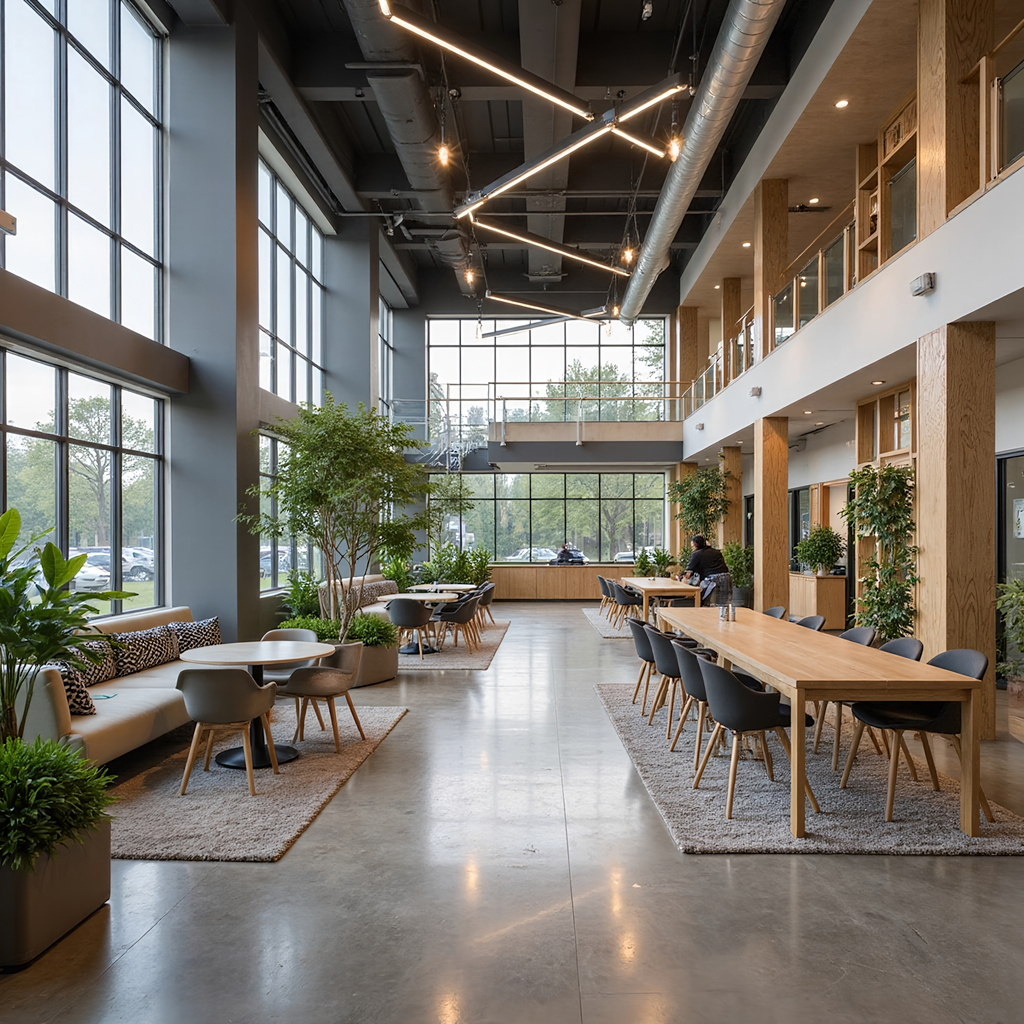
Mornings begin with joggers and lattes; evenings end with music in the park and city lights over glass facades. Lunch is a stroll past art, water features, and pop-up markets. Meetings feel less like obligation and more like momentum. This is where business meets a lifestyle youd choose twice.
Sustainability and Innovation
BizPark integrates green streets, porous landscapes, and smart mobility hubs to shrink commute emissions. Buildings meet advanced efficiency codes with on-site renewables and energy storage. A unified digital twin monitors waste, water, and power in one pane. The park operationalizes sustainability at city scale.
Investment and Value
Mixed-use intensity (office, retail, hospitality) creates all-day revenues and cross-sell synergies. High-speed digital infrastructure commands a rent premium and accelerates pre-leasing. Park-scale placemaking appreciates surrounding land values, enabling phased capital recycling.
A mixed-use development integrating advanced digital infrastructure, smart mobility, and green architecture. Designed as the citys economic heart, it blends corporate offices, retail, and lifestyle amenities within a hyper-connected ecosystem. High-speed connectivity, automated systems, and sustainable design create an ideal environment for global businesses and vibrant urban living.
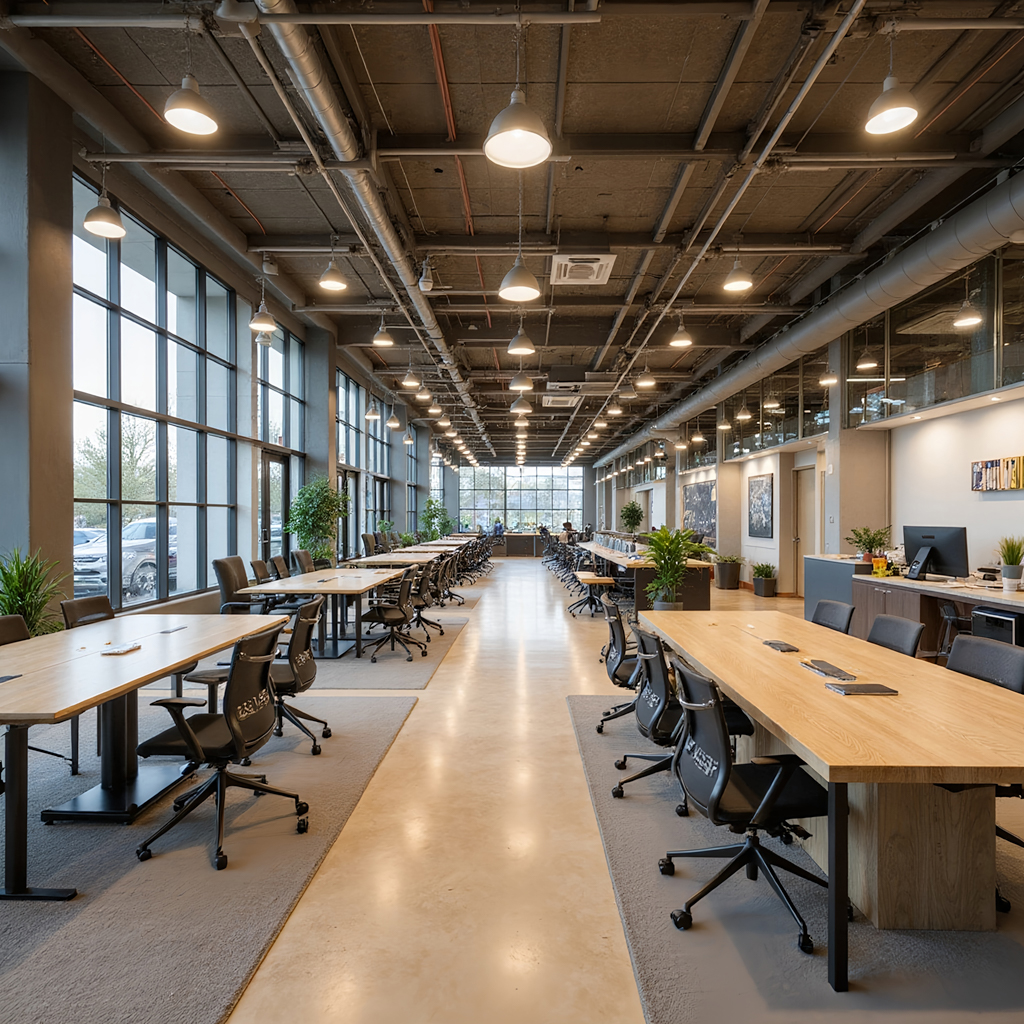
A mixed-use commercial park combining corporate offices, retail, and leisure spaces. Equipped with high-speed digital infrastructure, it offers flexible workspaces, eco-friendly design, and vibrant public areas.
Key Features:
| Investment Highlights: | Mixed-use core combining offices, retail, and hospitality for all-day activity. |
| Value Proposition: | The Smartest Business Park in the Province |
| Benefits: | One-stop commercial center, increases land value |
| Why it Matters: | Becomes BayaniCitys central business and lifestyle destination |
| Role: | Core mixed-use district for work and leisure |
| Core Objectives: | Investment growth, sustainability, innovation |
| Mission Statement: | A central hub where business meets lifestyle. |
| Key Features: | Mixed-use offices, retail, digital infrastructure |
| Land Area: | 64,700 sqm |
| Projected Gross Income per Year: | PHP 4,076,100,000.00 |
| Valuation: | PHP 412,705,125,000.00 |
| Initial Business Model: | Unit Lease |
| Main Business Model: | Business Park Development |
| 2nd Business Model: | Retail Podium Leasing |
| Other Income Streams: | Parking, Food Court Concessions |
| Estimated ROI Timeline: | 8 years |
Specifications:
| Building Size: | 65.5m(w) x 98.25m(l) x 57m(h) |
| Building Features: | 10-storey Central business park: mixed office/retail; high lobby for tenant branding; 4.2 m floors; 3 parking podiums. |
| Unit Features: | 65 sqm / unit |
| Number of Buildings: | 10 |
| Units per Building: | 990 mixed office/retail |
| Total Number of Units: | 9,900 total units |
| Selling Price per Unit: | PHP 4,117,272.73 / unit |
| Lease Rate per Unit per Month: | PHP 34,310.61 / mo |
Related products


Advanced Commercial & Business Ecosystem
Grade-A smart offices clustering AI firms and enterprise anchors.
| Land Area: | 4.05 hectares |


Advanced Commercial & Business Ecosystem
CBE-0600 (VivaMall) Lifestyle Shopping Center with VR Showrooms
Destination retail featuring VR showrooms and event-led spend.
| Land Area: | 4.85 hectares |


Advanced Commercial & Business Ecosystem
Deal-flow engine producing venture-backed tenants for the district.
| Land Area: | 2.1 hectares |


Advanced Commercial & Business Ecosystem
Financial cluster enabling fintechbank synergies and high daily footfall.
| Land Area: | 2.1 hectares |


Advanced Commercial & Business Ecosystem
Energy-efficient tower targeting blue-chip tenants and long leases.
| Land Area: | 1.94 hectares |


Advanced Commercial & Business Ecosystem
Automation-first strip retail enabling lean operations and rapid tenant turnover.
| Land Area: | 2.1 hectares |


Advanced Commercial & Business Ecosystem
Digitally managed fresh market improving turnover and vendor revenues.
| Land Area: | 1.94 hectares |


Advanced Commercial & Business Ecosystem
Logistics-linked marketplace capturing bulk trade flows and vendor stickiness.
| Land Area: | 5.66 hectares |


Advanced Commercial & Business Ecosystem
Flexible offices plus incubation pipeline for future anchor-tenant growth.
| Land Area: | 1.62 hectares |


Advanced Commercial & Business Ecosystem
Immersive tech sandbox attracting brands, educators, and corporate upskilling.
| Land Area: | 2.1 hectares |


Advanced Commercial & Business Ecosystem
BPO-ready floors with power redundancy and recruitment catchment advantage.
| Land Area: | 2.91 hectares |


Advanced Commercial & Business Ecosystem
Asset-light hospitality mix suited for longer stays and premium ADRs.
| Land Area: | 2.43 hectares |